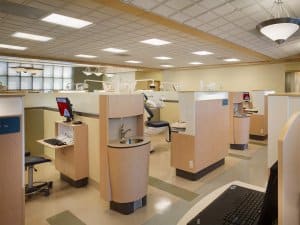
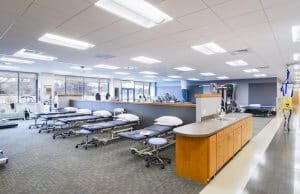
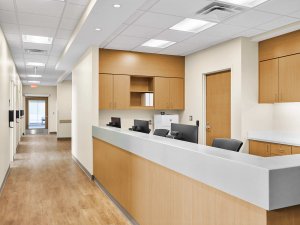
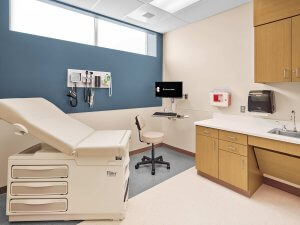
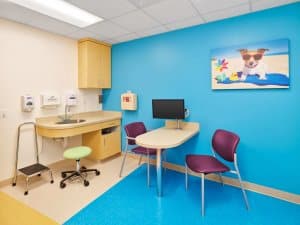
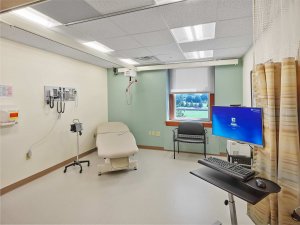
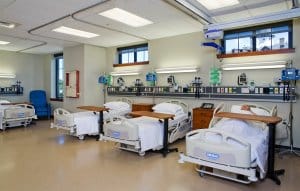
Tevebaugh Architecture played a pivotal role in the comprehensive development of the 1,400 square feet fitout for the Nemours Children’s Hospital Clinical Research Unit. This clinic includes 3 outpatient exam rooms, a dedicated infusion room, and a lab processing room. Our integrated approach encompassed both architectural design and advanced medical equipment planning services, beginning from early conceptual stages through to detailed inventory management and installation coordination. Our medical equipment planning services included the tagging of equipment,
procurement assistance, on-site installation coordination, and seamless integration with the Hospital’s Clinical Engineering Department. This meticulous process not only facilitated the efficient deployment of medical equipment but also optimized operational workflow within the clinic, enhancing both patient care and staff productivity.
CLIENT
Nemours Children’s Health
LOCATION
Wilmington, DE
BUILDING AREA
1,410 SF
DESIGN SERVICES
Medical Equipment Planning
Planning & Programming Coordination
User Group Coordination
Construction Documents
Construction Administration