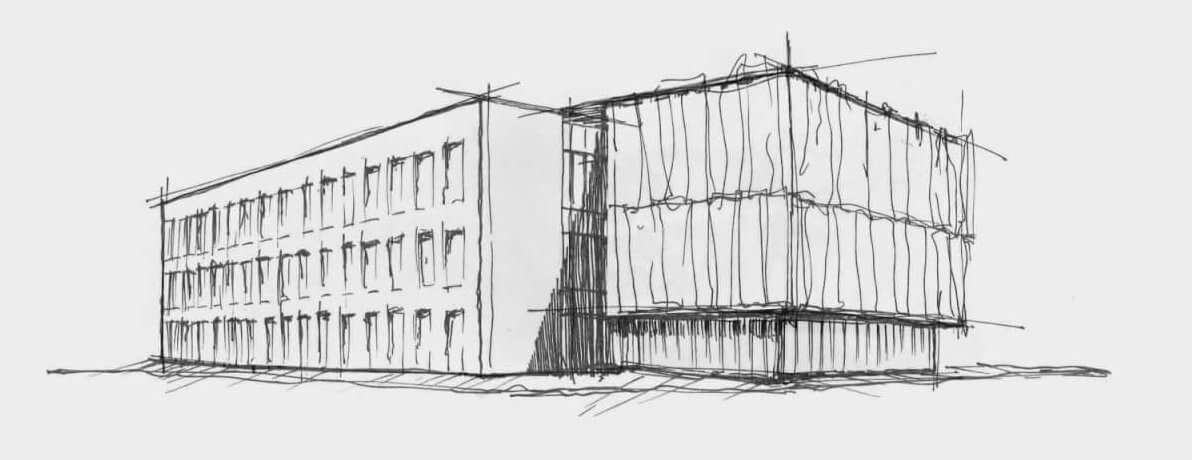
Situated in the heart of Delaware, this three-story courthouse spans an impressive 105,000 square feet, crafted to serve the intricate needs of the Family Court system. Our vision was to create a space that not only embodies the dignity and solemnity of the judicial process but also fosters an environment of accessibility and functionality.
With eight thoughtfully designed courtrooms and a 378-car parking garage, every aspect of the courthouse is meticulously planned to cater to the diverse needs of its users. From the seamless integration of modern technological advancements to the incorporation of sustainable building practices, our design philosophy emphasizes both innovation and environmental stewardship. The Kent County Family Courthouse stands as a beacon of architectural excellence, poised to redefine the landscape of judicial infrastructure while serving as a symbol of justice and integrity for generations to come.
CLIENT
State of Delaware
LOCATION
Dover, DE
BUILDING AREA
3 Stories
105,000 SF
DESIGN SERVICES
MORE CIVIC PROJECTS
Work With Us